


Address
12300 Turley Drive, North Potomac, MD
Price
$ 1,200,000
Property Attributes
- MLS#MDMC2250232
- TypeSingle Family
- Listing Status ACTIVE
- CountyMONTGOMERY
- CityNorth Potomac
- NeighborhoodPotomac Grove
- Zip20878
- StyleColonial
- Year Built1989
- Taxes$ 9240
- Price$ 1,200,000
- Bedrooms5
- Full Bathrooms4
- Half Bathrooms1
- Sqr Footage5076
- Lot Size0.2 Acres
Data Source:
Bright MLS
Property Description
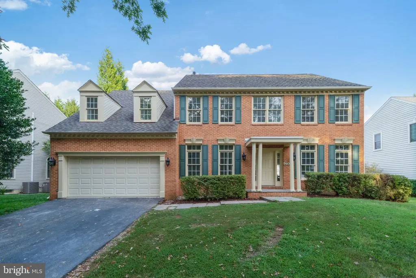
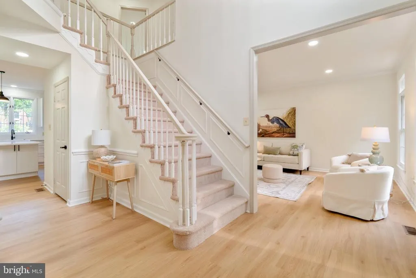
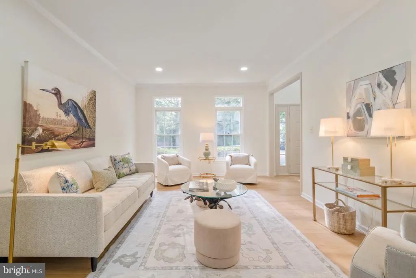
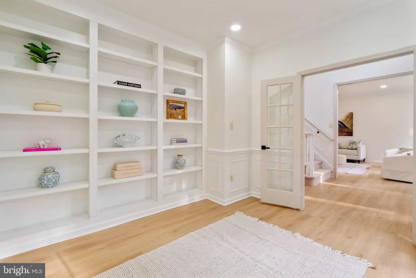
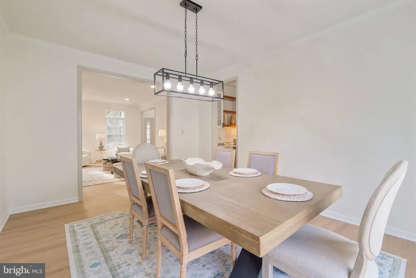
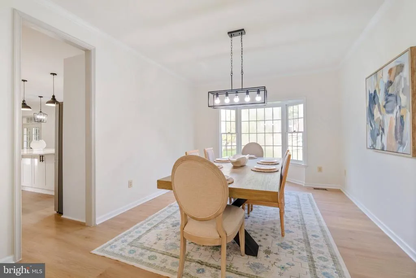
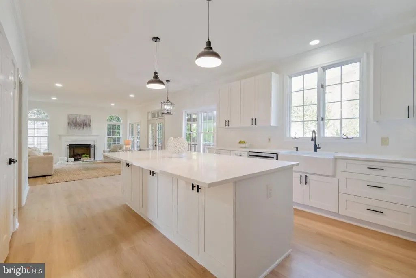
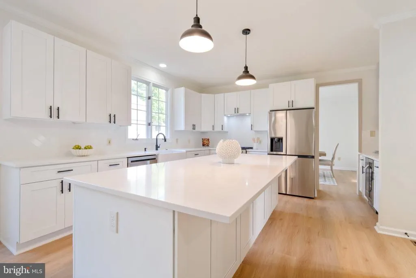
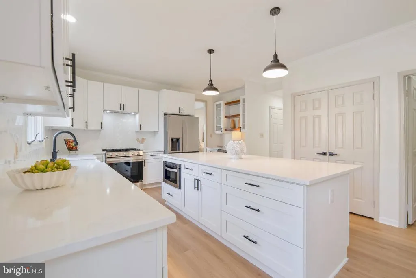
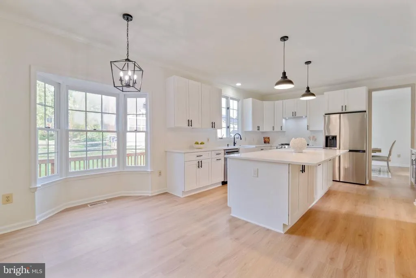
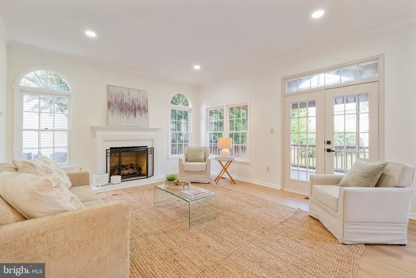
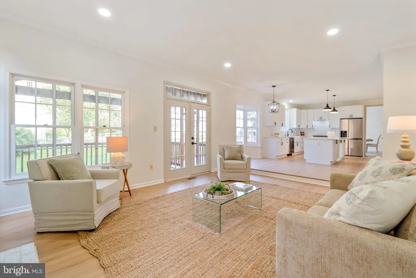
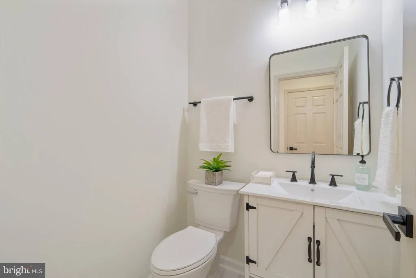
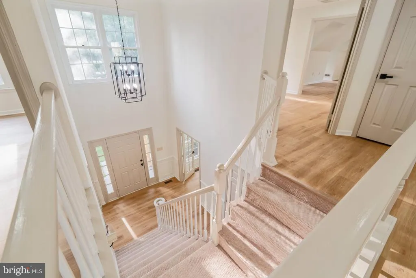
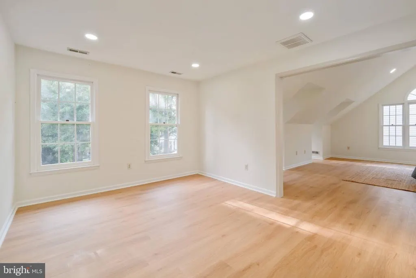
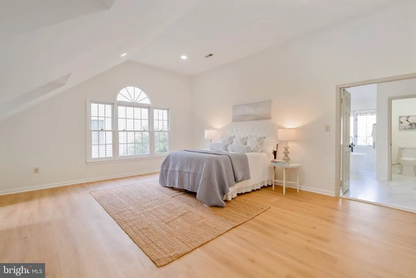
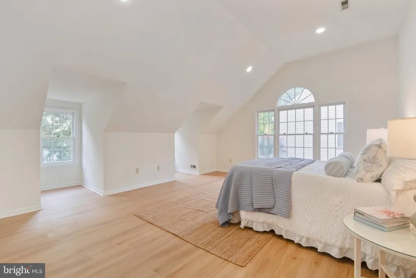
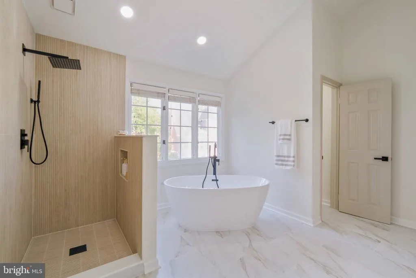
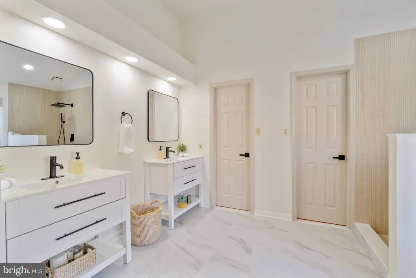
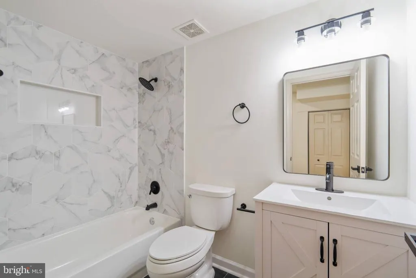
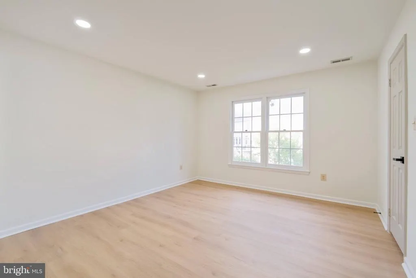
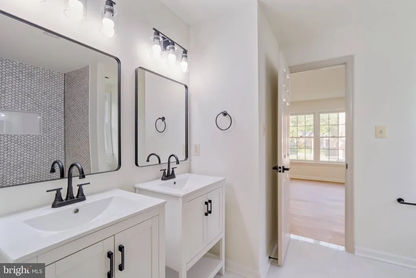
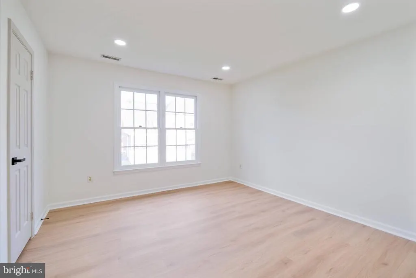
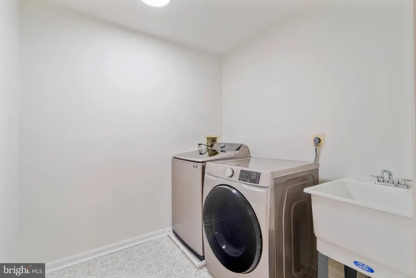
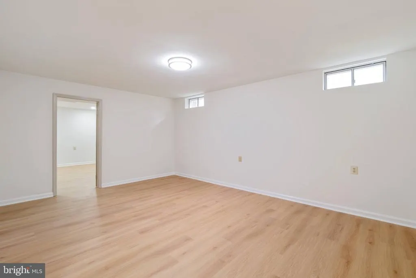
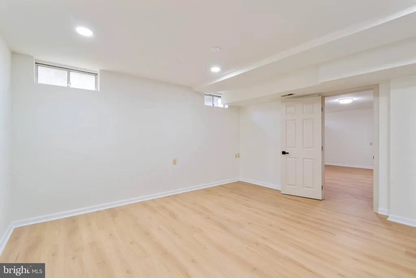
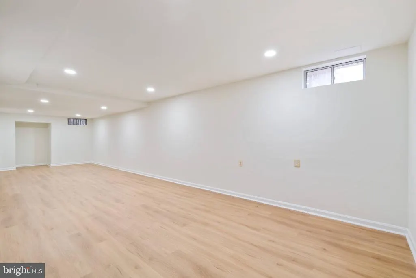
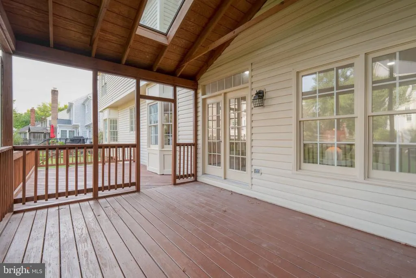
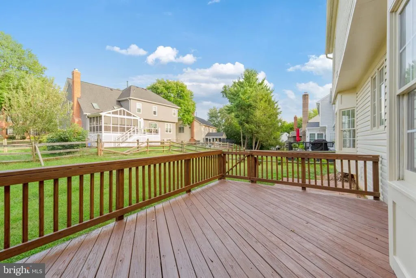
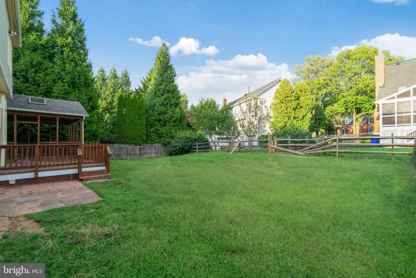
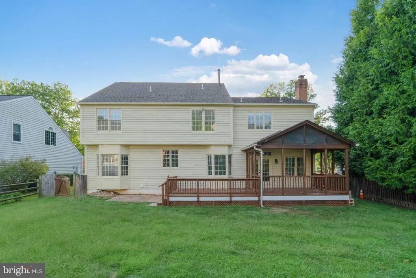
Welcome to this stunning, fully transformed home in the highly sought-after Potomac Grove neighborhood. Beautifully updated from top to bottom, this residence offers modern luxury, exceptional design, and effortless living. Main Level: A dramatic two-story foyer opens to a bright floor plan elevated by over 40 newly installed recessed lights and brand-new flooring throughout the entire home. The main level includes a private office with built-in shelving, an expansive living room, and a formal dining room with a bay window. Gourmet Kitchen: Completely renovated, featuring high-end granite countertops, an expanded center island, new cabinetry, premium new appliances, a 5-burner gas stove, double pantry, and a sunlit breakfast area. Living & Outdoor Space: Step down to the inviting family room with arched transom windows, leading out to a screened porch, deck, and fully fenced rear yard. A dedicated mudroom and powder room complete this level. Upper Level: The expansive primary suite features a private sitting room, two walk-in closets, and a newly renovated, spa-like bath with upgraded tilework and a sleek, standalone soaking tub. Three additional spacious bedrooms share an updated Jack-and-Jill bath. Convenient bedroom-level laundry room with ample storage. Lower Level & Extras: A finished basement offers a large recreation room and full bath, ideal for entertainment or a home gym. Attached 2-car garage included.
| Elementary School | Middle School | High School |
|---|---|---|
| Jones Lane Elementary School | Ridgeview Middle School | Quince Orchard High School |
| Price History | |
|---|---|
| 9/11/2026 | Listed $1,200,000 |
General Features
| Living Area | 5076 |
|---|---|
| Sewer | Public Sewer |
| Heating | Central,Forced Air,Zoned |
| Cooling | Central A/C,Zoned |
| Possession | 0-30 Days CD |
| Roof | Architectural Shingle,Composite |
| Appliances | Dishwasher,Disposal,Dryer,Exhaust Fan,Oven/Range - Gas,Refrigerator,Stove,Washer,Water Heater |
| Zoning | R200 |
| HOA Fee | 92.00 |
| Garage Spaces | 2.00 |
| Patio/Porch Features | Deck(s),Screened |
| Architectural Style | Colonial |
| Construction Materials | Brick,Vinyl Siding |
| School District | MONTGOMERY COUNTY PUBLIC SCHOOLS |
| Year Built | 1989 |
| Levels | 3 |
| Tax Year | 2025 |
| Ownership | Fee Simple |
| Cool Fuel | Electric |
| Accessibility | None |
| Assoc Fee Paid Per | Monthly |
| County | MONTGOMERY |
| New Construction | No |
| Property Type | Residential |
| HOA | Yes |
| Subdivision Name | POTOMAC GROVE |
| Garage Y/N | Yes |
| Water Access Y/N | No |
| Other Structures | Above Grade,Below Grade |
| Total Rooms | 5 |
| Full Baths | 4 |
| Status | ACTIVE |
| Directions | Intersection between Turley Dr and Turley Ct |
| City | NORTH POTOMAC |
| Senior Community Y/N | No |
| Lot Size Units | Square Feet |
| Lot Size Square Feet | 8684.00 |
| Tax Assessed Value | 808700.0 |
| Tax Annual Amount | 9240.0 |
| Structure Type | Detached |
| Condo/Coop Association fee Y/N | No |
| Bathrooms Full Main Level | 4 |
| Bathrooms Count Main Level | 5.00 |
| Price Per Sq Ft Total AG | 365.85 |
| Acceptable Financing | Cash,Conventional,FHA,VA |
| Vacation Rental Y/N | No |
| Total SQFT | 5076 |
| Standard Status | Active |
| Year Built Source | Estimated |
| Legal Subdivision | POTOMAC GROVE |
| Tax Lot | 27 |
Interior Features
| Interior Amenities | Attic,Bathroom - Jetted Tub,Bathroom - Stall Shower,Bathroom - Tub Shower,Breakfast Area,Built-Ins,Chair Railings,Crown Moldings,Dining Area,Family Room Off Kitchen,Floor Plan - Open,Formal/Separate |
|---|---|
| Heating Fuel | Natural Gas |
| Basement | Fully Finished |
| Flooring | Laminate Plank |
| Total Fireplaces | 1 |
| Fireplace Features | Brick,Mantel(s),Wood |
| Hot Water | Natural Gas |
| Basement (Y/N) | Yes |
| Heating Y/N | Yes |
| Fireplace Y/N | Yes |
| Above Grade Finished Area | 3280 |
| Half Baths | 1 |
| Central Air Y/N | Yes |
| Total Bedrooms | 5 |
| Below Grade Finished Area | 1796 |
| Main Level Bedrooms | 5 |
| Below Grade Finished Area Unit Type | Square Feet |
| LivingAreaSource | Estimated |
| Laundry Type | Upper Floor |
| Below Grade Finished Area Source | Estimated |
| Bathrooms Half Main Level | 1 |
| Above Grade Finished Area Unit Type | Square Feet |
| Total Baths | 5 |
Exterior Features
| Pool | No Pool |
|---|---|
| Water Source | Public |
| Total Parking Spaces | 2 |
| Garage Features | Garage - Front Entry |
| Type of Parking | Attached Garage,Driveway |
| Land Use Code | R |
| Foundation Details | Slab |
| Water View Y/N | No |
| Lot Size Acres | 0.20 |
| Lot Size Source | Estimated |
| Waterfront Y/N | No |
| Land Assessed Value | 229500.00 |
| Navigable Water Y/N | No |
| Water Oriented Y/N | No |
| # of Attached Garage Spaces | 2 |
Amenities
- Foreclosure
- Views
- Short Sale
- New Construction
- Adult 55+
- Lease To Own
- No HOA Fees
- Furnished
- Primary On Main
- Air Conditioning
- Seller Finance
- Green
- Fixer Upper
- Horse
- Golf
- Fireplace
- Deck
- Garage
- Basement
- Pool
Property vs Single Family Average in 20878
Price
Taxes
Year Built


 © BRIGHT, All Rights Reserved
